
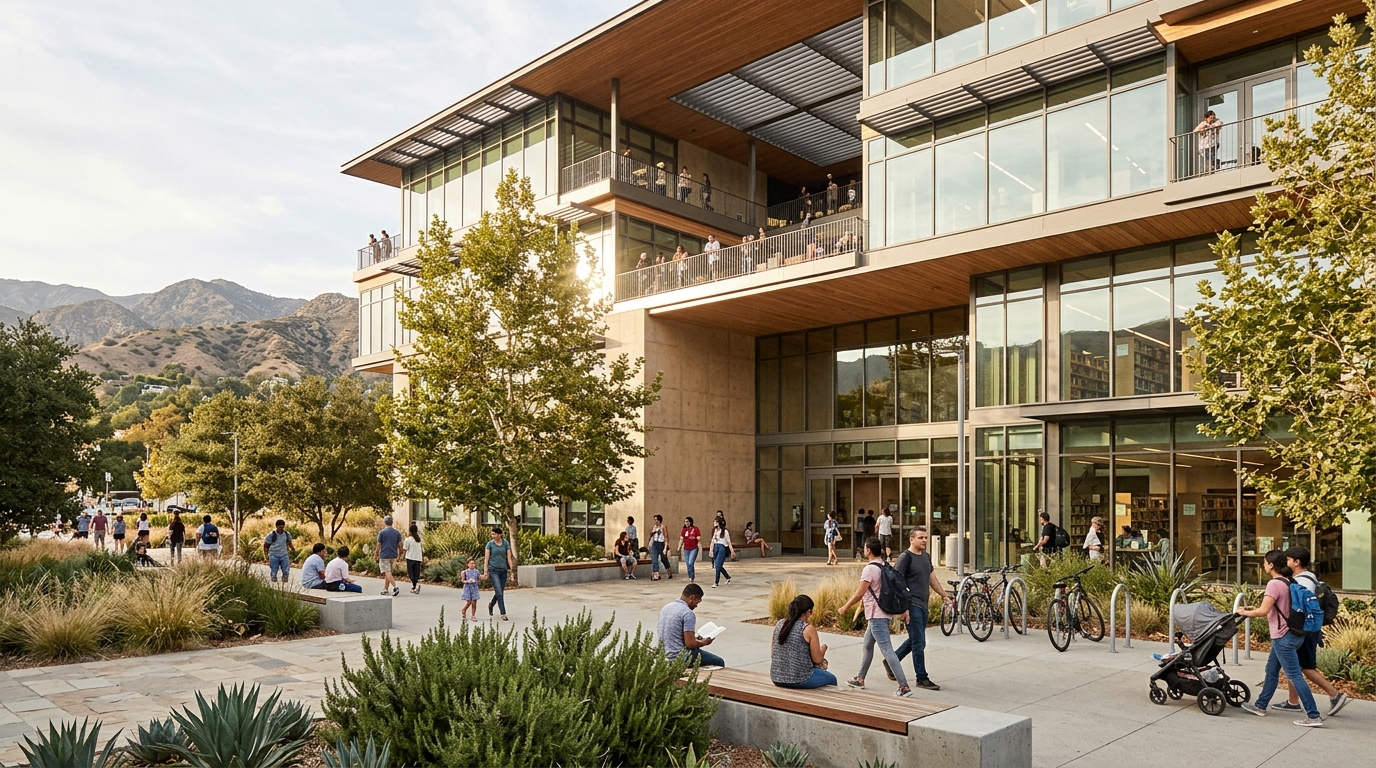
The project aims to replace aging civic facilities while creating a more flexible destination for residents, families, students, and local organizations.
However, construction has not yet begun. The City expects initial design work in fall 2026, construction in summer 2027, and completion in spring 2029.
For residents and visitors, this guide explains what is planned, how the project will be funded, and what to watch as Downtown Burbank changes.
New Burbank Library and Civic Center: What’s Planned?
The project will replace older facilities, including the Central Library, which opened in 1963. The goal is to bring multiple public services into a modern civic destination.
According to the City, the development will include a combined library and civic center, a parking structure, and outdoor public spaces.
Modern Library Facilities and Creative Learning Spaces
The new library is envisioned as more than a traditional collection of books. Its proposed amenities reflect how public libraries increasingly support education, technology, creativity, and community events.
Children’s Areas, Study Rooms, and Flexible Learning
The planned facility includes dedicated library spaces for children, teenagers, adults, and older residents.
These areas could support different activities without forcing every visitor to share the same environment.
For example, students may benefit from quiet study areas, while families could use age-appropriate children’s facilities.
The City also plans co-working and multipurpose rooms. Such spaces can support collaborative projects, educational workshops, and community meetings.
However, individual room capacities, reservation policies, and operating hours have not been finalized.
The project also includes a flexible auditorium. Depending on future programming, it could accommodate talks, performances, and public presentations.
Residents should wait for confirmed operating details before assuming particular events will be available.
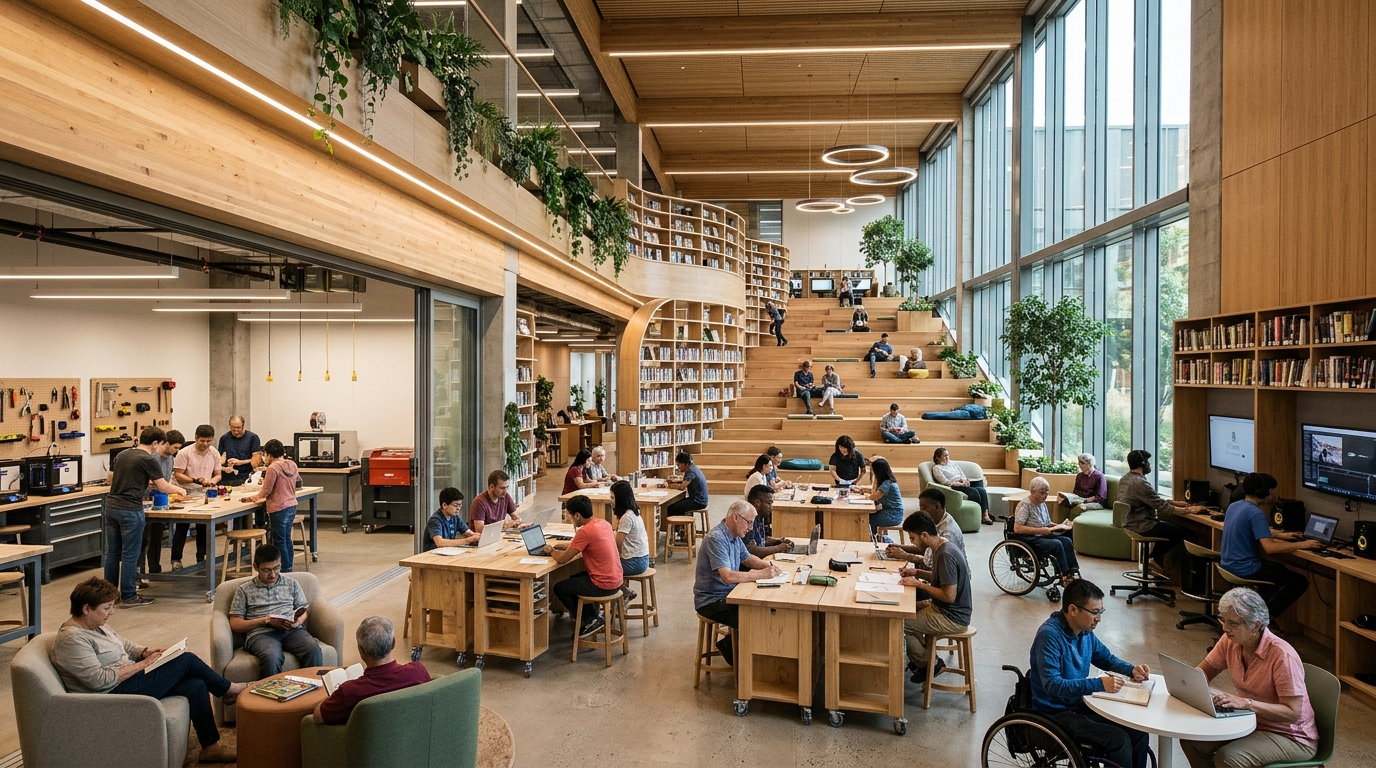
Makerspace, Media Lab, and Music Recording Studio
One distinctive element is the planned collection of creative facilities.
The City’s October announcement identifies a makerspace, media lab, music recording studio, and teaching kitchen among the proposed amenities.
A makerspace can provide an environment for hands-on learning and creative experimentation.
Meanwhile, a media lab may support digital projects, research, and technology education.
A music recording studio could create additional opportunities for local creators and students.
These facilities would fit Burbank’s longstanding identity as a center for film, television, and other creative industries.
Nevertheless, their eventual equipment, availability, fees, and training requirements remain subject to future decisions.
The planned café may also give visitors a convenient place to pause between activities.
Rather than guaranteeing any particular service, the approved development direction establishes what the City intends to pursue through design.
Public Plaza, Parking, and Downtown Connections
The project also emphasizes outdoor community space and connections to the surrounding downtown area.
For a neighborhood known for restaurants, shops, and entertainment, accessible civic gathering areas could become another reason to spend time downtown.
Outdoor Reading, Event Lawn, and Rooftop Space
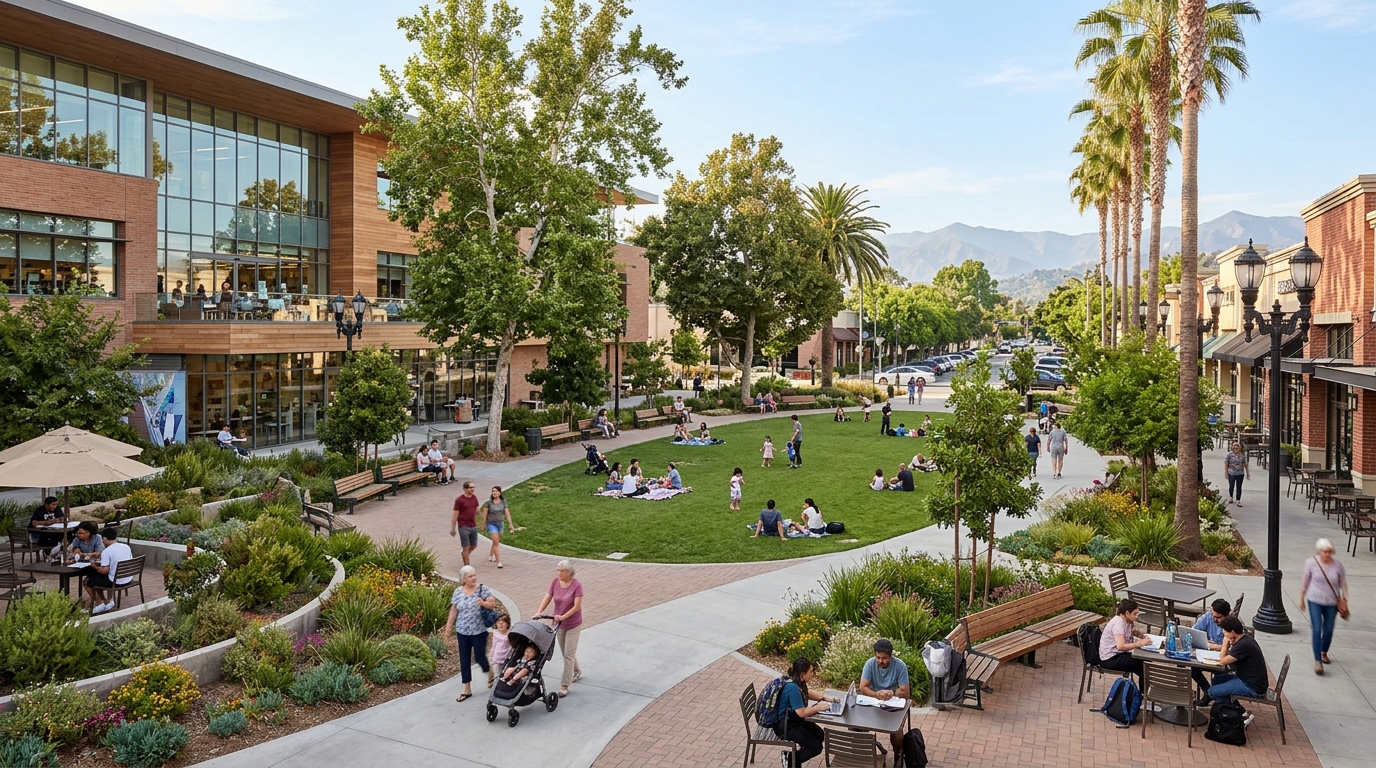
Planned outdoor features include a public plaza, event lawn, and outdoor reading area.
These amenities may support informal recreation, public events, and quieter visits outside the library building.
The City also identifies a rooftop event space in its proposed program.
Such a space could offer another setting for community activities, although access and scheduling policies remain undecided.
According to the project’s environmental filing, the proposal includes approximately 42,430 square feet of public plaza and open space.
Additional site and streetscape improvements are also planned.
The final visitor experience will depend on landscape design, shade, accessibility, maintenance, and connections to surrounding streets.
Consequently, residents should view early descriptions as development goals rather than finished amenities.
Parking, EV Charging, and Civic Access
The new development includes a parking structure intended to support public facilities and downtown visits.
State environmental documents describe a four-story parking structure with 310 parking stalls.
The City’s announcement also identifies electric vehicle charging stations as part of the plan.
However, charging fees, parking rules, and the number of public charging spaces have not been confirmed.
Visitors should also remember that downtown travel involves more than vehicle parking.
Walkable routes, pedestrian crossings, and access to nearby businesses will influence how comfortably the new facility connects with the neighborhood.
For ideas about exploring the area, see our one-day Burbank neighborhood itinerary.
Construction Timeline, Funding, and Community Impact
Approving a design-build contract is an important step, but it does not mean that construction crews can immediately begin replacing the existing facilities.
The project must still advance through design coordination, financial approvals, and other requirements.
What Residents Should Know Before Construction Begins
Clark Construction Group will lead the project, with architecture firm Skidmore, Owings & Merrill serving as its design partner.
The City selected a progressive design-build method to coordinate design and construction planning earlier in the process.
What does progressive design-build mean?
Under this approach, the project team collaborates on design, cost, and construction planning before the final construction price is established.
This can help identify technical challenges and refine the project while the City continues reviewing important decisions.
However, selecting a team does not remove the need for future approvals.
The City expects the final Guaranteed Maximum Price and financing plan to return to the Council before major construction begins.
How much will the new civic center cost?
The City established a design and construction cost limit of $155 million. Any increase would require Council approval.
The proposed funding strategy combines available infrastructure resources, grants, and bond financing.
Measure P, approved by Burbank voters in 2018, dedicates part of its local tax revenue to municipal infrastructure.
The City currently has funding budgeted for the initial design phase.
Nevertheless, the final construction financing plan has not yet been approved.
Therefore, the $155 million figure should be described as a cost limit rather than money already spent.
When will construction begin?
Initial design is expected to begin in fall 2026.
The City currently targets summer 2027 for construction and spring 2029 for completion.
These dates remain projections and could change as the project progresses.
Before construction starts, Clark Construction Group must also negotiate a project-specific labor agreement containing local hiring provisions and a no-strike clause.
City staff expect to return to the Council in January 2027 with an update about design and the labor agreement.
Residents should follow that presentation for more precise information about upcoming work.
Will the existing Central Library remain open?
The City’s October announcement does not establish a final public service interruption schedule.
Residents should not assume the Central Library will close immediately because the new contract has been approved.
Library users can monitor official notices for temporary changes to services, access, and operating locations during construction.
Similarly, parking arrangements and pedestrian routes could change once work begins.
These practical details are particularly important for families, students, and visitors who regularly use the downtown area.
Why the project matters for Downtown Burbank
Downtown Burbank already combines shopping, restaurants, entertainment, and public services.
A modern library and civic center could strengthen those connections by creating additional reasons to visit outside traditional business hours.
For example, an educational workshop might bring visitors downtown during the day, while a cultural event could support evening activity.
However, increased foot traffic and economic benefits should be treated as possible outcomes, not guaranteed results.
Success will depend on programming, maintenance, access, and whether the completed facilities meet community needs.
How residents influenced the design priorities
The City conducted public outreach from fall 2025 through spring 2026.
Residents, businesses, and community organizations shared priorities for the proposed development.
According to the City, that feedback helped inform the planned library amenities and cultural facilities.
Future public meetings will provide opportunities to follow design decisions and financing updates.
Visit the official project website for updates and background materials.
Frequently asked questions
Has the new Burbank Library and Civic Center been approved?
The City Council approved a progressive design-build contract on October 14, 2026. Final construction pricing and financing still require further steps.
When is construction scheduled?
Construction is currently targeted for summer 2027.
When could the new facility open?
The City anticipates project completion in spring 2029, subject to schedule changes.
What amenities are planned?
The proposal includes library areas, creative studios, a teaching kitchen, flexible meeting spaces, a café, public plazas, and parking.
What is the project’s budget?
The City has established a $155 million design and construction cost limit, with increases requiring Council approval.
Final thoughts
The new Burbank Library and Civic Center could become one of Downtown Burbank’s most significant public destinations.
Its combination of education, creativity, civic services, and open space reflects priorities shared during community outreach.
Still, the project remains in development. Residents should distinguish approved contracts and planned features from completed construction.
For now, the January 2027 Council update will be an important next milestone to watch.
Explore more neighborhood stories and practical local guides at Burbank Insider.
Editor’s note: Information reflects City of Burbank announcements available October 24, 2026. Design, financing, and construction schedules may change.